
House Aphane
Location: Zebediela, Limpopo, South Africa
Design Year: 2026
Overview:
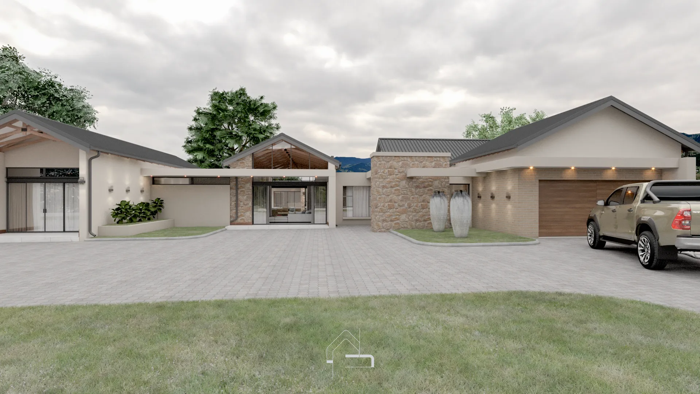
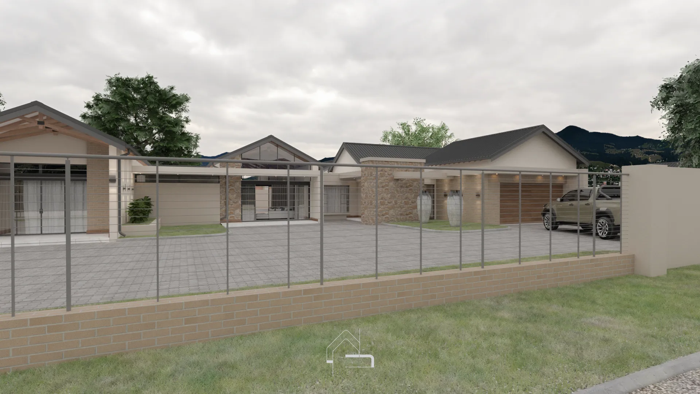
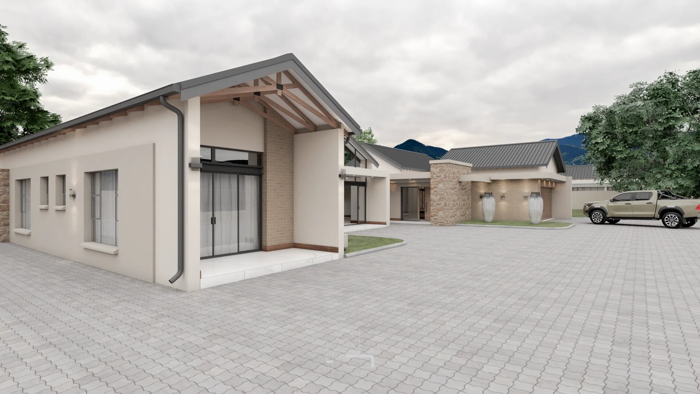
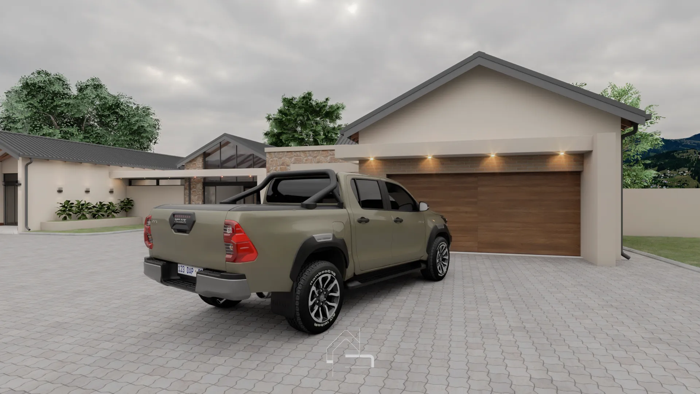
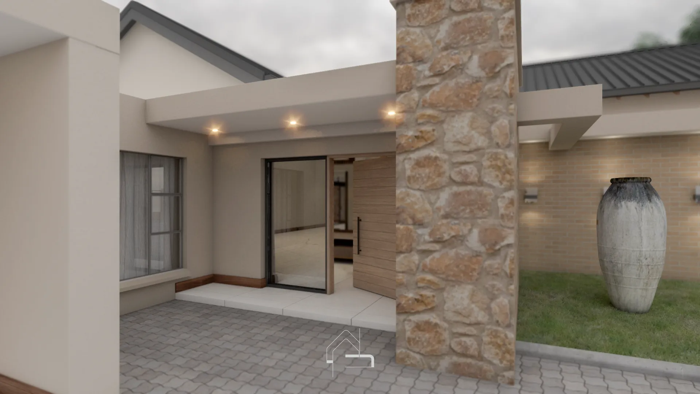
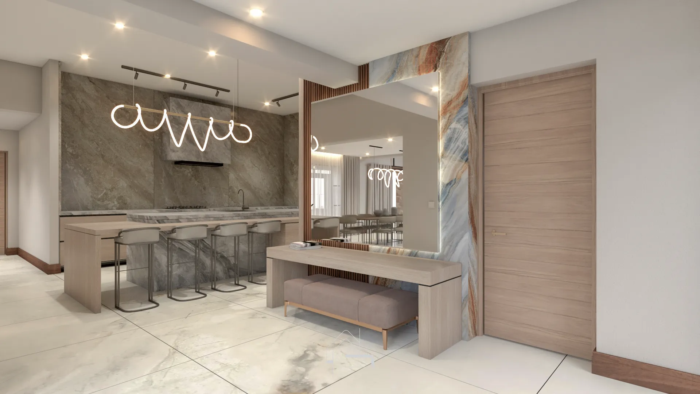
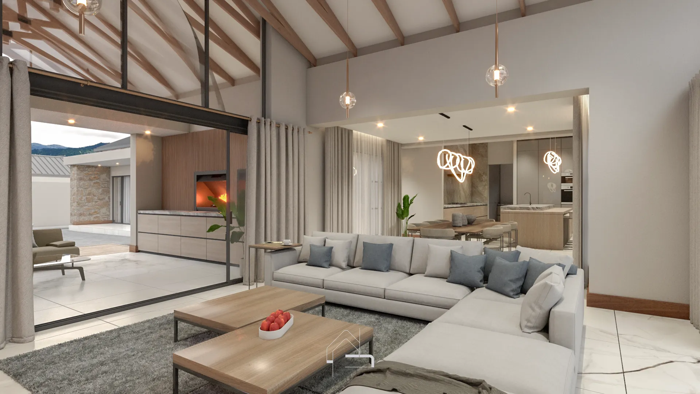
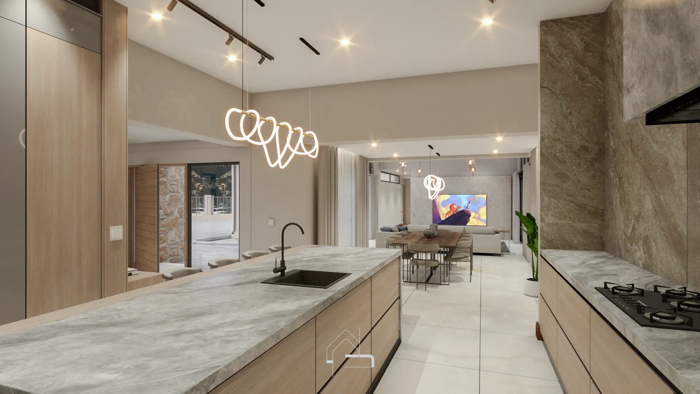
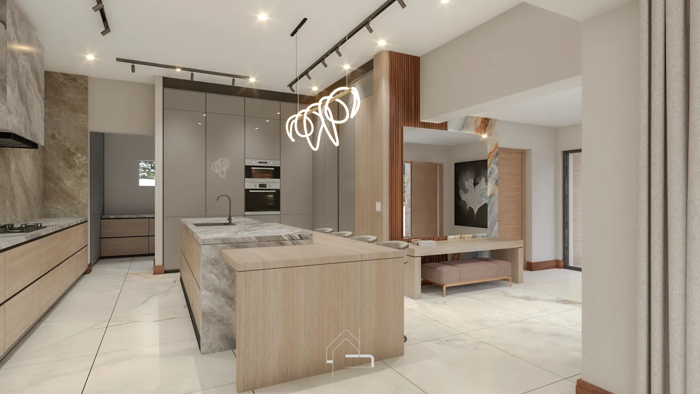
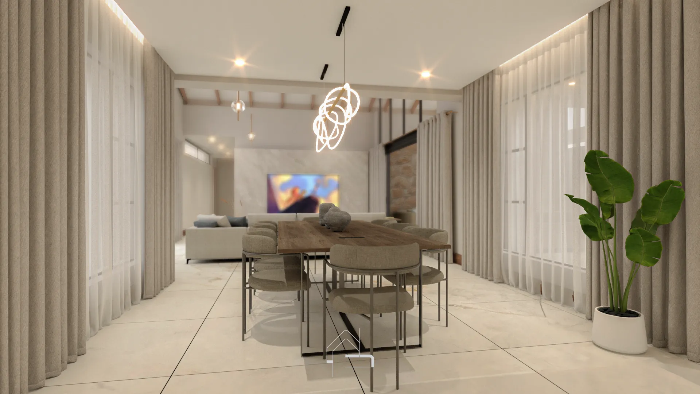
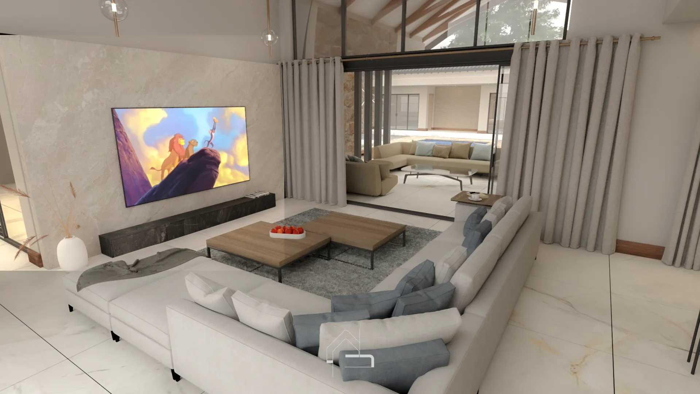
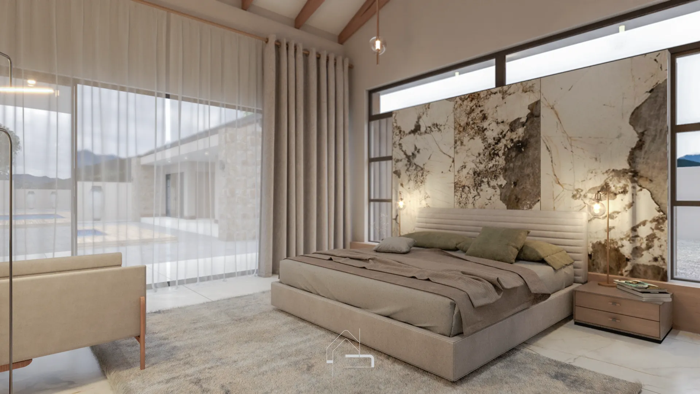
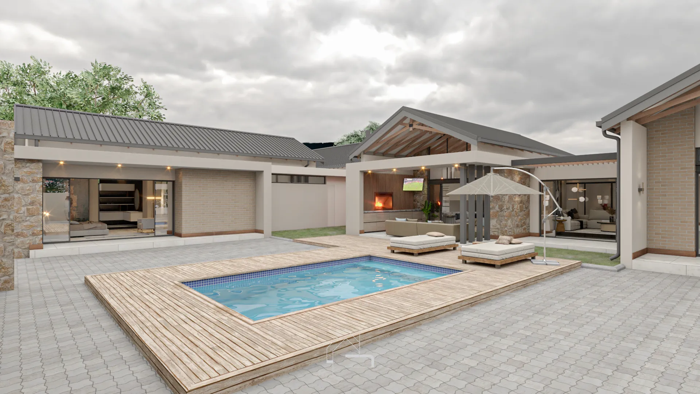
This striking contemporary residence spans 350 square meters, blending textural natural stone cladding with crisp masonry behind a secure perimeter and multi-gabled roofline. Inside, soaring volumes house a fluid open-plan living, dining, and kitchen core, complemented by a private formal lounge. Tzoned bedroom wing includes two secondary bedrooms with a shared bathroom and an indulgent suite with to a walk-in dressing room and en e. Expansive glazing connects the interior to an alfresco entertainment terrace, and the dsign includes an integrated double garage and dedicated staff quarters..
-
Layout:
-
Integrated double garage for secure parking.
-
Three bedrooms total, including an indulgent master suite with a private dressing room and luxurious en-suite.
-
Shared high-spec bathroom for the two secondary bedrooms.
-
Fluid, open-plan spatial programming with kitchen, dining, and main living zones under soaring volumes
-
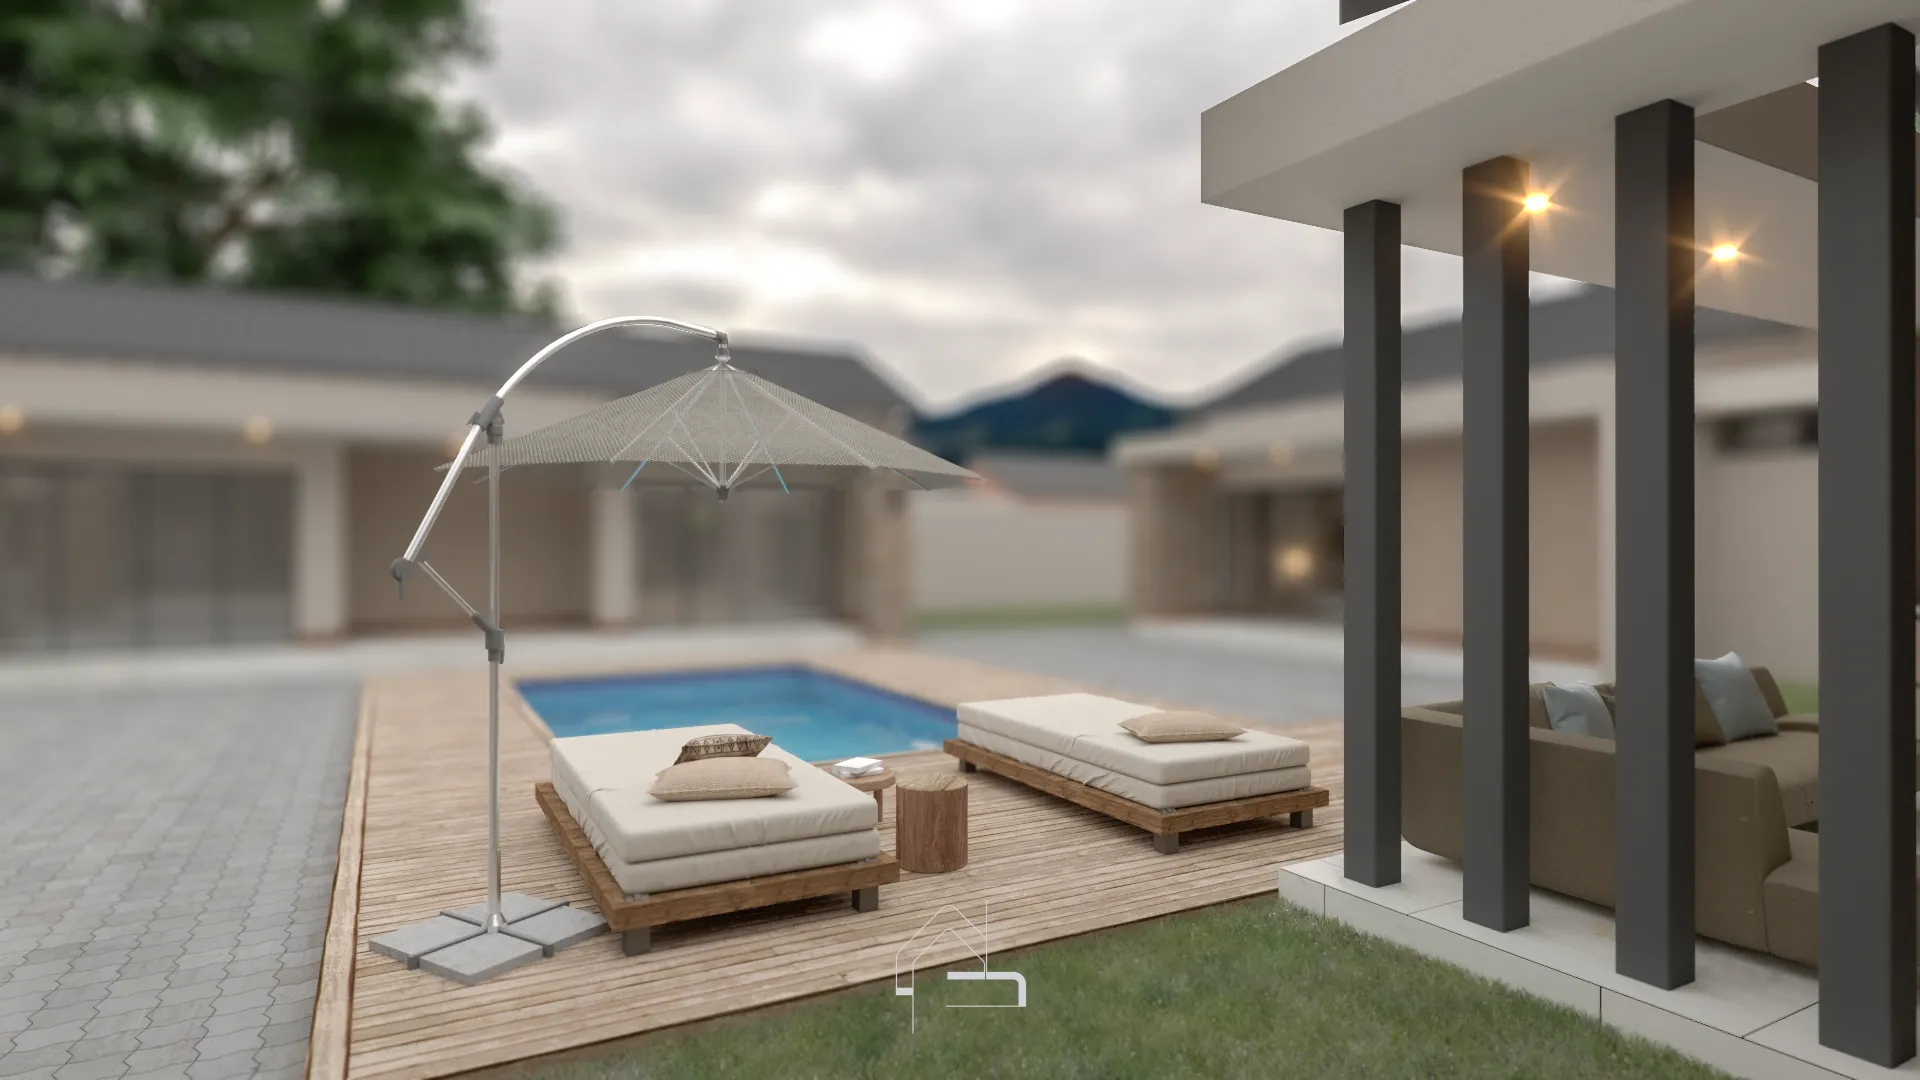
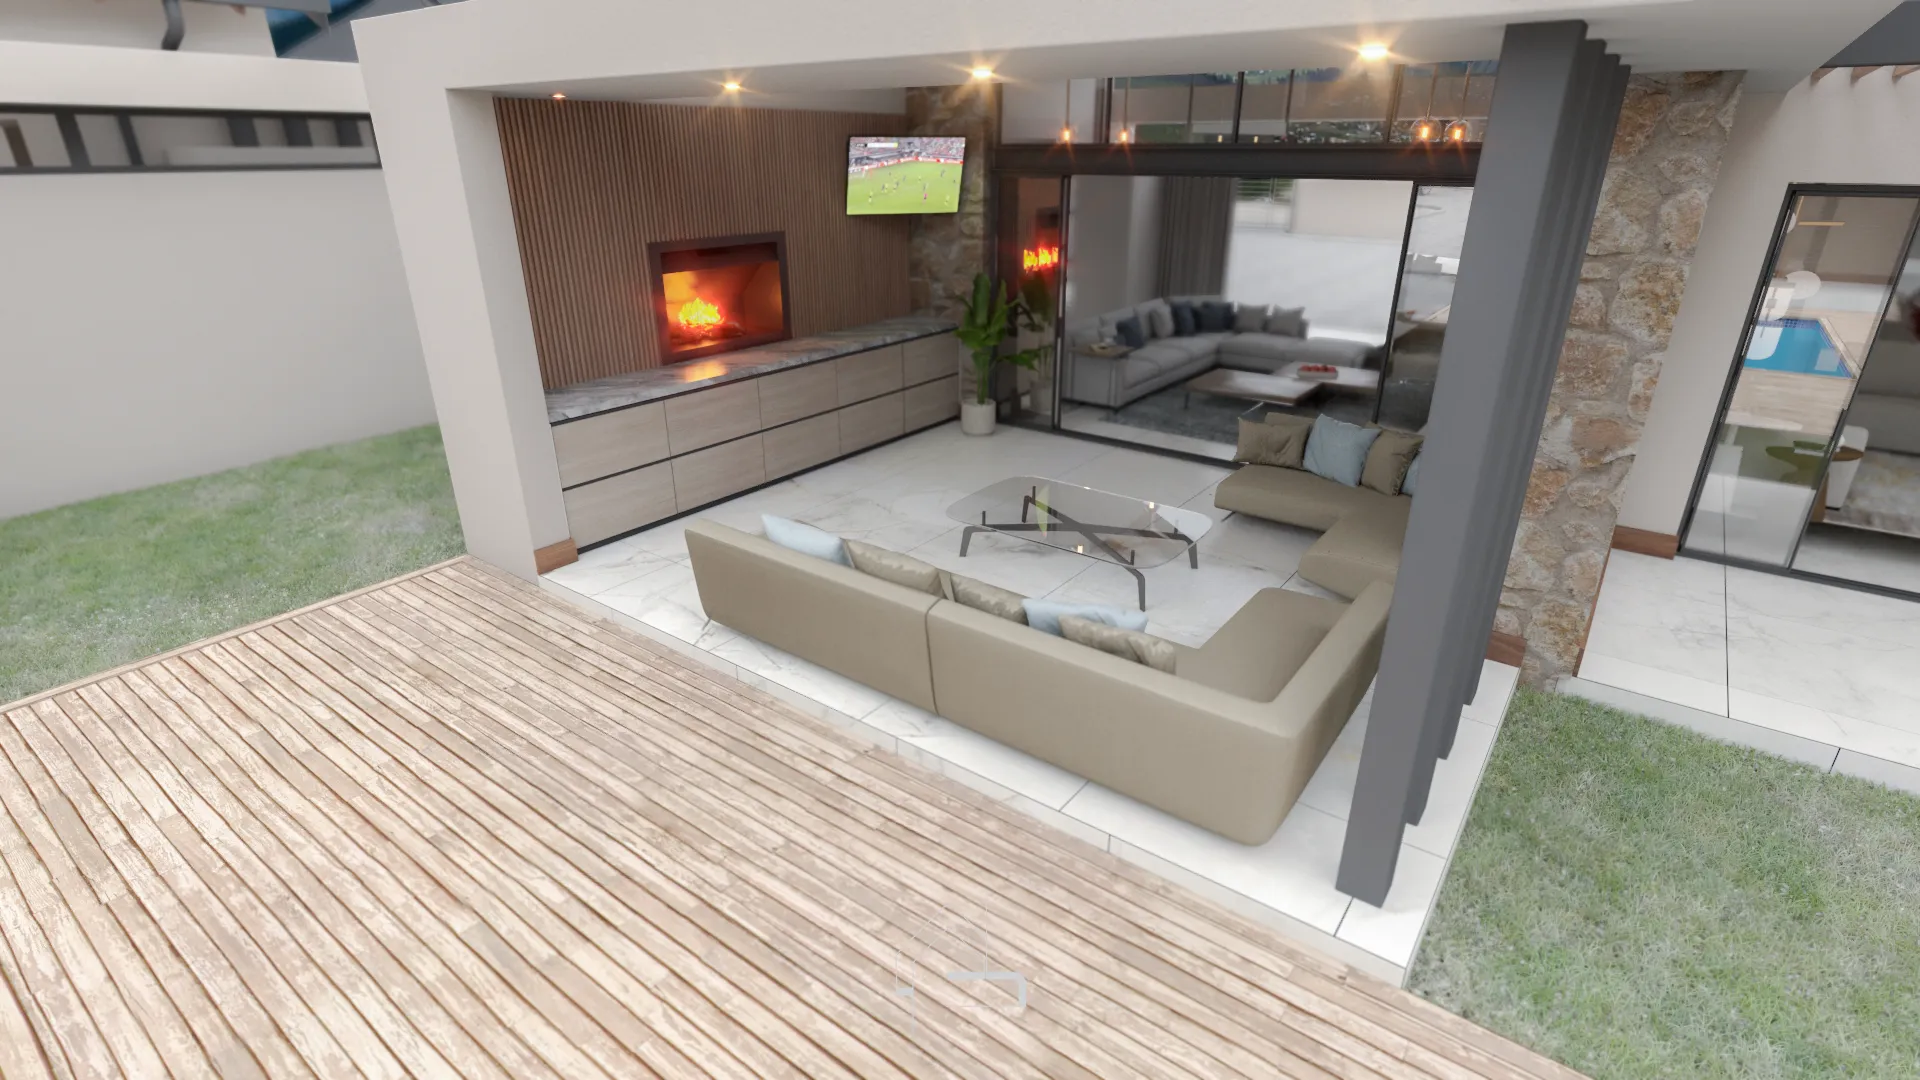
Expansive glazed openings leading to an alfresco entertainment terrace
- Dedicated staff quarters
-
-
Footprint & Proportions:
-
Total built area: 356 m²
-
Architectural Style: Striking contemporary with multi-gabled roofline, natural stone cladding, and crisp masonry
-
Overall dimensions: 25 m (width) × 20 m (depth)
-
Maximum Height: 7m
-
This architectural sanctuary in Zebediela, Limpopo, balances rigorous functional planning with exquisite style, creating a seamless indoor-outdoor living experience.